




20214 E Euclid PL Aurora, CO 80016
5 Beds
3.5 Baths
4,167 SqFt
UPDATED:
Key Details
Property Type Single Family Home
Sub Type Single Family Residence
Listing Status Active
Purchase Type For Sale
Square Footage 4,167 sqft
Price per Sqft $212
Subdivision Greenfield Estates
MLS Listing ID 7881589
Style Contemporary
Bedrooms 5
Full Baths 2
Three Quarter Bath 2
HOA Fees $75/mo
HOA Y/N Yes
Abv Grd Liv Area 3,122
Year Built 2001
Annual Tax Amount $7,281
Tax Year 2025
Lot Size 0.280 Acres
Acres 0.28
Property Sub-Type Single Family Residence
Source recolorado
Property Description
Inside, soaring ceilings and abundant natural light create an open, welcoming feel. The kitchen is the heart of the home with white cabinetry, granite countertops, custom backsplash and an expansive center island with seating. It flows into the spacious family room with gas fireplace, while a butler's pantry with wine refrigerator connects to the formal dining room. A large main-floor office provides dedicated work-from-home space.
The thoughtfully designed main floor bedroom with ensuite offers both convenience and flexibility. The upstairs primary suite features vaulted ceilings, a walk-in closet with built-ins and an updated bath with dual sinks and tiled walk-in shower. A second oversized suite includes a full bath, dual sinks and walk-in closet, while the fourth upstairs bedroom also enjoys its own ensuite bath.
The finished basement adds the fifth bedroom, recreation space and ample storage. Recent improvements include interior and exterior paint, carpet, roof, furnace, AC and updated lighting.
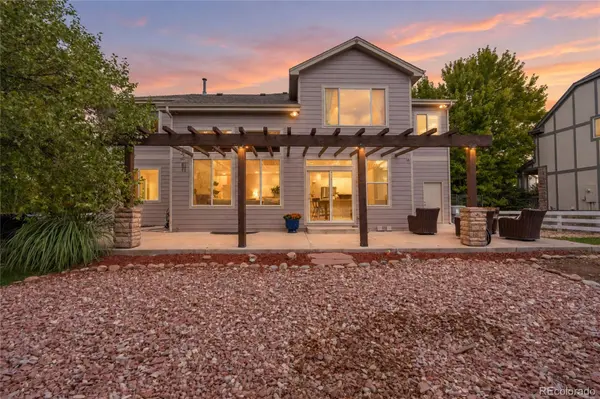
Outside, enjoy a private yard, oversized patio, pergola, mature landscaping, garden area, and 220V-ready hot tub pad.
Greenfield Estates offers neighborhood parks and trails, walkability to middle & high schools, and access to more than 300 miles of regional bike trails. Residents also enjoy the Greenfield pool, clubhouse, tennis and pickleball courts. Saddle Rock Golf Course, Aurora Reservoir and Cherry Creek State Park are nearby.
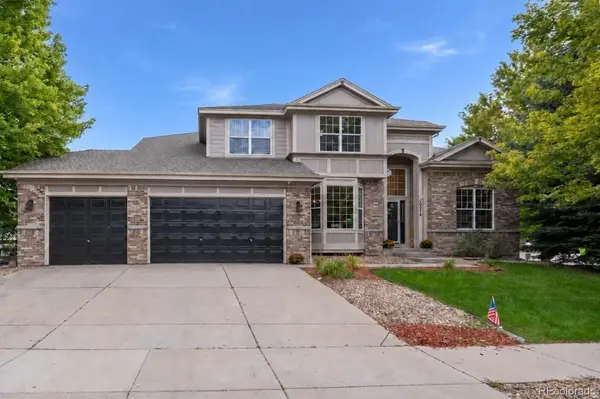
With exceptional square footage, rare 4-car garage, flexible layout and prime corner-lot setting, this home is a standout opportunity in Greenfield Estates.
Location
State CO
County Arapahoe
Rooms
Basement Bath/Stubbed, Crawl Space, Daylight, Finished
Main Level Bedrooms 1
Interior
Interior Features Ceiling Fan(s), Eat-in Kitchen, Entrance Foyer, High Ceilings, High Speed Internet, Kitchen Island, Open Floorplan, Primary Suite, Vaulted Ceiling(s), Walk-In Closet(s)
Heating Forced Air
Cooling Central Air
Flooring Carpet, Tile
Fireplaces Number 1
Fireplaces Type Gas, Living Room
Fireplace Y
Appliance Bar Fridge, Dishwasher, Disposal, Dryer, Gas Water Heater, Microwave, Range, Refrigerator, Washer
Laundry In Unit
Exterior
Exterior Feature Lighting, Private Yard
Parking Features Concrete, Electric Vehicle Charging Station(s), Exterior Access Door, Oversized, Smart Garage Door, Storage, Tandem
Garage Spaces 4.0
Fence Full
Pool Outdoor Pool
Utilities Available Cable Available, Electricity Available, Electricity Connected, Natural Gas Available, Natural Gas Connected, Phone Available
View Mountain(s)
Roof Type Composition
Total Parking Spaces 4
Garage Yes
Building
Lot Description Level
Sewer Public Sewer
Water Public
Level or Stories Two
Structure Type Brick,Wood Siding
Schools
Elementary Schools Rolling Hills
Middle Schools Falcon Creek
High Schools Grandview
School District Cherry Creek 5
Others
Senior Community No
Ownership Individual
Acceptable Financing Cash, Conventional, FHA, Jumbo, VA Loan
Listing Terms Cash, Conventional, FHA, Jumbo, VA Loan
Special Listing Condition None
Virtual Tour https://www.zillow.com/view-imx/c0b1ed1b-edac-4fd0-8a19-8656179f25c4?setAttribution=mls&wl=true&initialViewType=pano

6455 S. Yosemite St., Suite 500 Greenwood Village, CO 80111 USA
NEARBY SCHOOLS & PROPERTIES
GET MORE INFORMATION